Graphic Bible · Scene 1 of 13
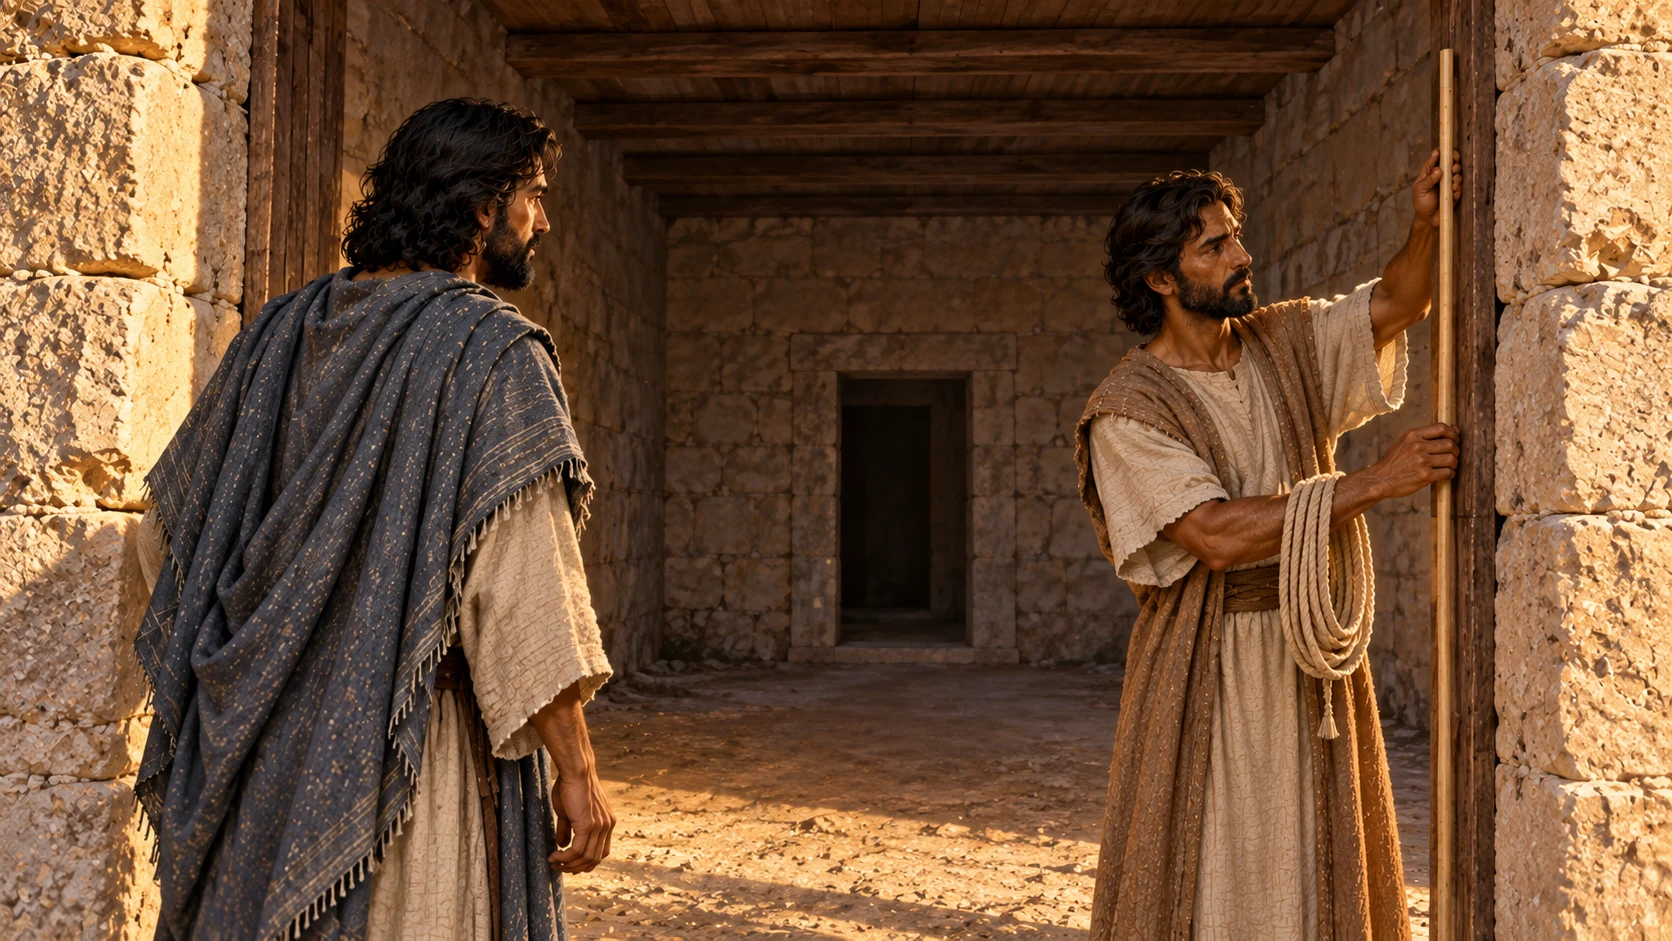
Ezekiel 41:1-2
The nave measured
Rooms, Carvings, and the Inner House · Ezekiel 41
Story guide: This is Ezekiel’s architectural vision, not a verified historical floor plan; exact cubit dimensions remain in Scripture. The bronze-appearing measuring guide is human-like, not Yahweh; his draft visual card is not user-approved.
Open this scene in the reader →1Then he brought me into the nave and measured the jambs: six cubits wide on one side and six cubits wide on the other side—the width of the tent.
2And the width of the entrance was ten cubits, and the sidewalls of the entrance were five cubits on this side and five cubits on that side. Then he measured its length: forty cubits, and the width: twenty cubits.
Step through the story beside the Scripture itself. About the People’s Open Bible