Graphic Bible · Scene 7 of 13
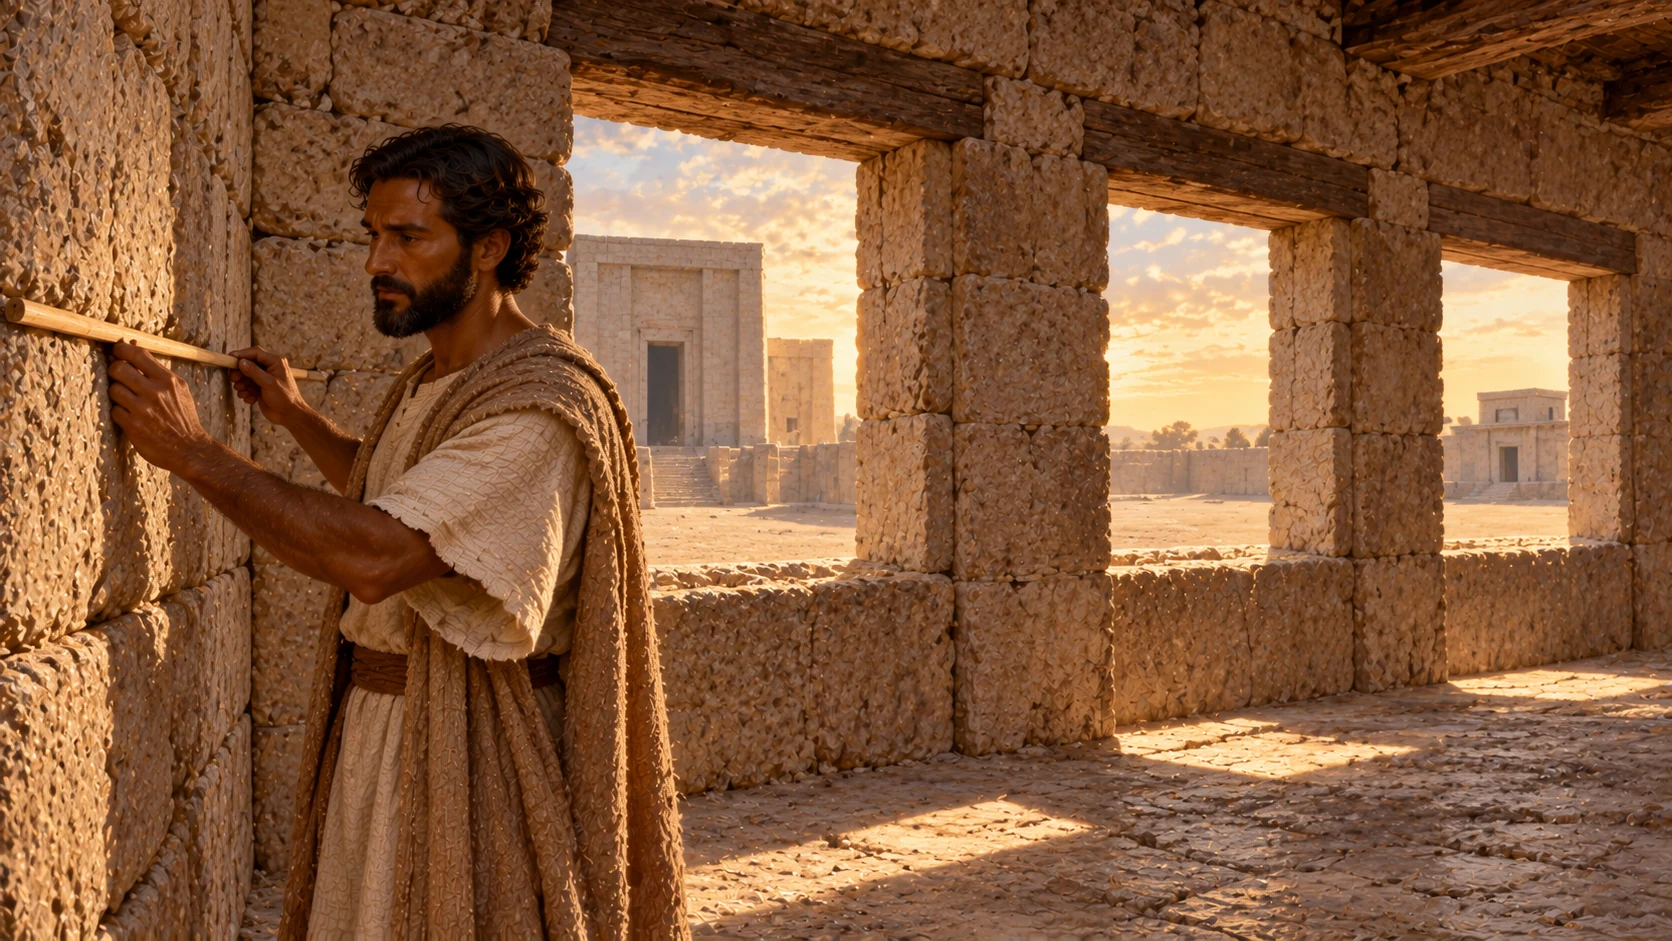
Ezekiel 41:13-15
The whole breadth
Rooms, Carvings, and the Inner House · Ezekiel 41
Story guide: This is Ezekiel’s architectural vision, not a verified historical floor plan; exact cubit dimensions remain in Scripture. The bronze-appearing measuring guide is human-like, not Yahweh; his draft visual card is not user-approved.
Open this scene in the reader →13Then he measured the temple: its length was a hundred cubits; and the separate area, the building, and its walls had a length of a hundred cubits.
14And the width of the front of the temple and of the separate area toward the east was a hundred cubits.
15Then he measured the length of the building facing the separate area that was behind it, with its galleries on this side and on that side: one hundred cubits; and the inner nave and the porches of the court.
Step through the story beside the Scripture itself. About the People’s Open Bible